Aug 21, 2026Crane Knowledge
Workshop Without Crane Runway Beams? 2 Ways to Install a Crane
Can you install an overhead crane in a workshop without crane runway beams or brackets? Compare independent steel columns and a floor-mounted gantry crane system.
Can You Install an Overhead Crane If the Workshop Has No Crane Runway Support?
Yes.
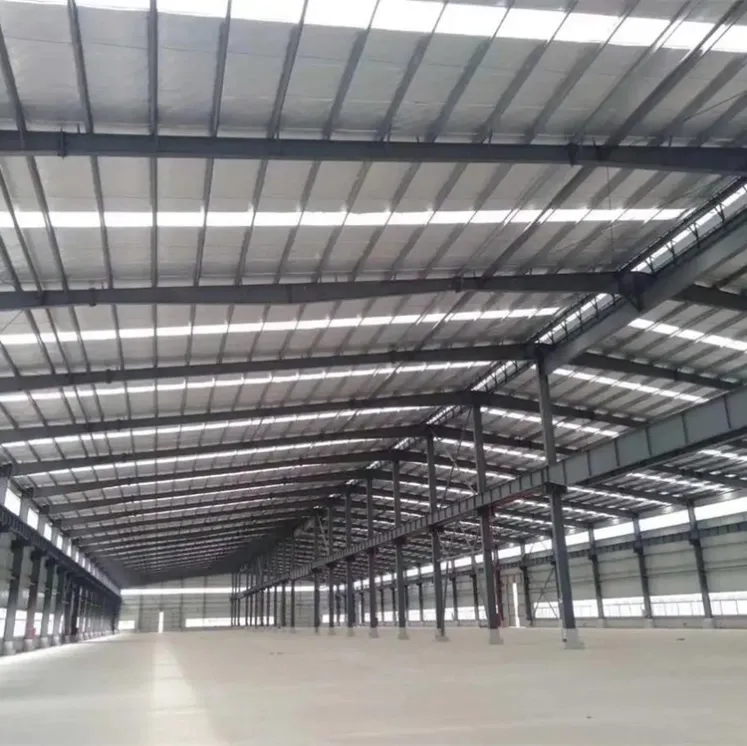
Many existing workshops were not originally designed for overhead cranes. The building may have enough height and width, but there are no crane brackets, runway beams or rails.
This does not necessarily mean that you cannot install lifting equipment.
There are usually two practical solutions:
- Build an independent steel column and runway system for an overhead crane
- Install a floor-mounted gantry crane
The better option depends on your workshop structure, available floor space, lifting capacity, working area and budget.
Solution 1: Build Independent Columns for an Overhead Crane
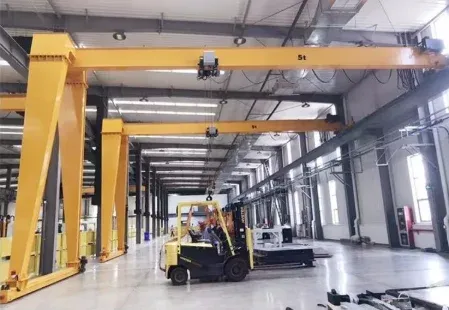
The first solution is to install a new independent crane support structure inside the existing workshop.
Steel columns can be installed close to the existing building columns. Crane runway beams and rails are then installed on these new columns, allowing a single girder or double girder overhead crane to travel along the workshop.
The important point is that the new crane support structure should be properly engineered rather than simply transferring crane loads to a building that was not originally designed for them.
How Does It Work?
A typical system includes:
- Independent steel columns
- Column foundations
- Crane runway beams
- Crane rails
- Bracing and connections
- Overhead crane
After the supporting structure and runway are completed, the overhead crane can be installed in much the same way as in a conventional crane workshop.
Advantages of Independent Crane Columns
1. Does Not Occupy the Main Working Floor
The crane travels above the production area.
Forklifts, workers, machines and materials can continue to use most of the workshop floor.
This is especially useful for factories where floor space is already limited.
2. Mature Crane Layout
An independent runway structure is a common solution for adding an overhead crane to an existing building.
It can be designed according to the required crane capacity, span and working duty.
3. Good Workshop Coverage
The crane can travel along the workshop while the hoist moves across the crane span, providing a relatively large rectangular working area.
Disadvantages of Independent Crane Columns
The biggest disadvantage is the additional construction work.
New foundations may be required for the steel columns, followed by:
- Foundation construction
- Steel column installation
- Runway beam installation
- Rail installation and alignment
- Electrical installation
- Crane installation
Therefore, the construction period is usually longer than simply installing lifting equipment on an existing crane runway.
The foundation also needs to be designed according to the crane loads and site conditions.
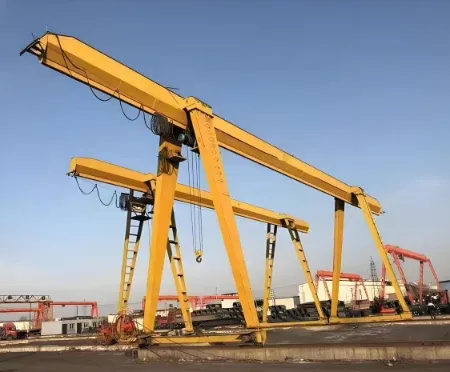
Solution 2: Install a Gantry Crane Inside the Workshop
If you do not want to build independent overhead crane columns, another option is a gantry crane.
A gantry crane has its own supporting legs.
Instead of relying on overhead runway beams supported by the workshop structure, the crane travels on rails installed at floor level.
For this reason, gantry cranes are commonly used in:
- Existing workshops
- Steel fabrication plants
- Precast concrete plants
- Machinery factories
- Warehouses
- Indoor and outdoor material yards
Advantages of an Indoor Gantry Crane
1. Independent of the Workshop's Overhead Crane Structure
The gantry crane has its own legs, so the building does not need conventional overhead crane runway brackets.
This can be useful for an existing factory that was not originally designed for an overhead crane.
2. No Need to Build a Full Elevated Runway Structure
Instead of installing a complete set of tall steel columns and elevated runway beams, the main civil work is concentrated around the floor-level runway and foundation.
This can simplify some retrofit projects.
3. Suitable for Existing Workshops
If modifying the existing workshop structure is difficult, a gantry crane can provide an alternative lifting solution.
Disadvantages of Installing a Gantry Crane Indoors
The biggest issue is floor space.
A gantry crane has supporting legs on both sides.
The floor rails, crane legs and safety clearance can occupy space that could otherwise be used by:
- Forklifts
- Production equipment
- Material storage
- Workers
- Transport vehicles
If your workshop already has narrow aisles, this can become a significant disadvantage.
The floor-level rails also need to be considered when planning forklift and vehicle routes.
Independent Overhead Crane Structure vs Gantry Crane
Item | Independent Column + Overhead Crane | Gantry Crane |
|---|---|---|
Existing crane brackets required | No | No |
New steel columns | Required | Not required |
Elevated runway beams | Required | Not required |
Floor rails | No | Yes |
Main floor space occupation | Low | Higher |
Foundation work | Required | Usually required |
Construction complexity | Higher | Often simpler |
Workshop coverage | Excellent | Good |
Suitable for narrow workshops | Often better | Depends on leg clearance |
Building modification | Requires careful structural coordination | More independent from building structure |
Which Solution Should You Choose?
A simple way to make the initial decision is to look at floor space and workshop conditions.
Choose Independent Columns + Overhead Crane If:
Your workshop has limited floor space and you want to keep production aisles as clear as possible.
It is also suitable when the crane will be used frequently and you want the lifting system to cover a large part of the workshop.
Choose a Gantry Crane If:
Your existing building is difficult to modify and there is enough floor space for crane legs and rails.
It can also be a practical solution when you want the crane structure to remain relatively independent from the existing workshop.
Example: Existing Steel Workshop Without Crane Brackets
Suppose an existing factory needs a 5 ton crane, but the workshop was not originally designed with crane runway brackets.
Option A
Install independent steel columns close to the existing workshop columns.
Then install:
Foundation → Steel Columns → Runway Beams → Rails → 5 Ton Overhead Crane
This keeps most of the floor clear but requires more structural and foundation work.
Option B
Install a 5 ton gantry crane.
Prepare the required floor foundation and runway rails, then install the gantry crane directly on the runway.
This avoids building an elevated crane runway system but uses more floor space.
The correct choice depends on the workshop layout and lifting requirements.
What Should You Measure Before Choosing?
Before requesting a crane quotation, prepare the following information:
Lifting capacity: ___ tons
Workshop width: ___ m
Workshop clear height: ___ m
Required lifting height: ___ m
Workshop length: ___ m
Required crane travel length: ___ m
Maximum load size: ___
Material to be lifted: ___
Working hours per day: ___
It is also helpful to provide:
- Workshop photos
- Building drawings
- Column dimensions
- Floor condition
- Foundation information
- Machine and forklift layout
A simple hand-drawn workshop layout can also help the crane supplier understand your project.
FAQ
1. Can I install an overhead crane if my workshop has no crane brackets?
Yes. One solution is to build an independent steel column, runway beam and rail system inside the existing workshop. The new structure and foundation should be properly engineered for the crane loads.
2. Can a gantry crane be installed inside a workshop?
Yes. Gantry cranes can be used indoors when there is enough space for the crane legs, rails and required safety clearances.
3. Which is cheaper: an overhead crane with new columns or a gantry crane?
There is no fixed answer. It depends on crane capacity, workshop dimensions, foundation conditions, steel structure requirements and installation costs. A project-specific comparison is recommended.
4. Will an indoor gantry crane occupy more floor space?
Generally, yes. The supporting legs and floor-level runway require space on both sides of the working area, which may affect forklifts, machines or material storage.
5. Can I connect a new crane runway directly to the existing workshop columns?
Do not assume the existing building columns can support crane loads. Their structural capacity should first be checked by a qualified engineer. If they were not designed for crane loads, an independent support structure may be required.
6. What information is needed before selecting the crane?
The main information includes crane capacity, workshop width and height, required lifting height, travel length, load dimensions and workshop layout.
Conclusion
No crane brackets in your workshop does not mean you cannot install a crane.
There are two common solutions:
Solution 1: Independent steel columns + overhead crane
Suitable when you want to save floor space and need good workshop coverage.
Solution 2: Floor-mounted gantry crane
Suitable when you want a crane system that is more independent from the existing building structure and have enough floor space.
Do not choose only by comparing the crane price.
The foundation, steel support structure, available floor space, lifting height and installation cost should all be considered before making the final decision.